
Listed
26 Days Ago
15 Park Lane Circle Toronto C12 $16,900,000 For Sale
Predicted Price
3500-5000 Square Feet
Lot Size is 245.18 ft front x
356.26 ft depth
4
Bed
0 Bath
10.00 Parking Spaces
/ 0 Garage Parking
15 Park Lane Circle, Toronto C12, ON M3B 1Z8 For Sale
Property Taxes are $47138 per year
Front entry is on the East side of
Park Lane
Circle
Property style is 2-Storey
Property age unavailable: Contact us for details
Lot Size is 245.18 ft front x
356.26 ft depth
About 15 Park Lane Circle, Toronto C12, ON M3B 1Z8
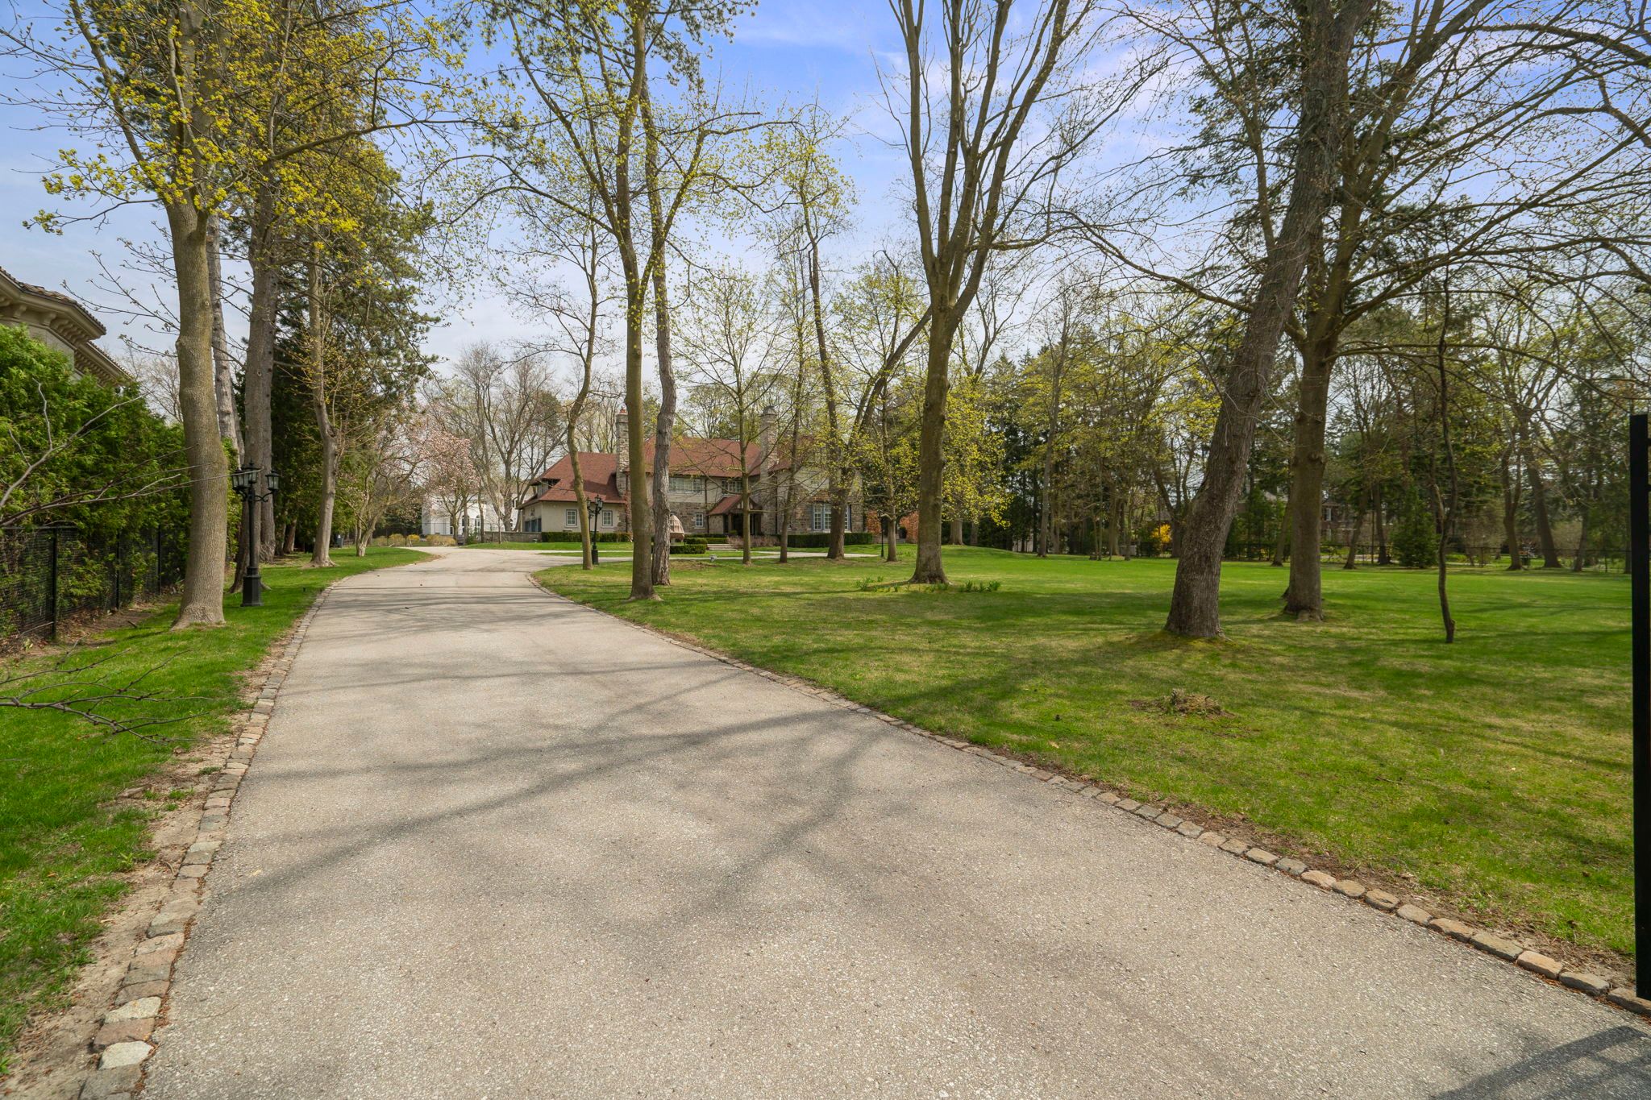
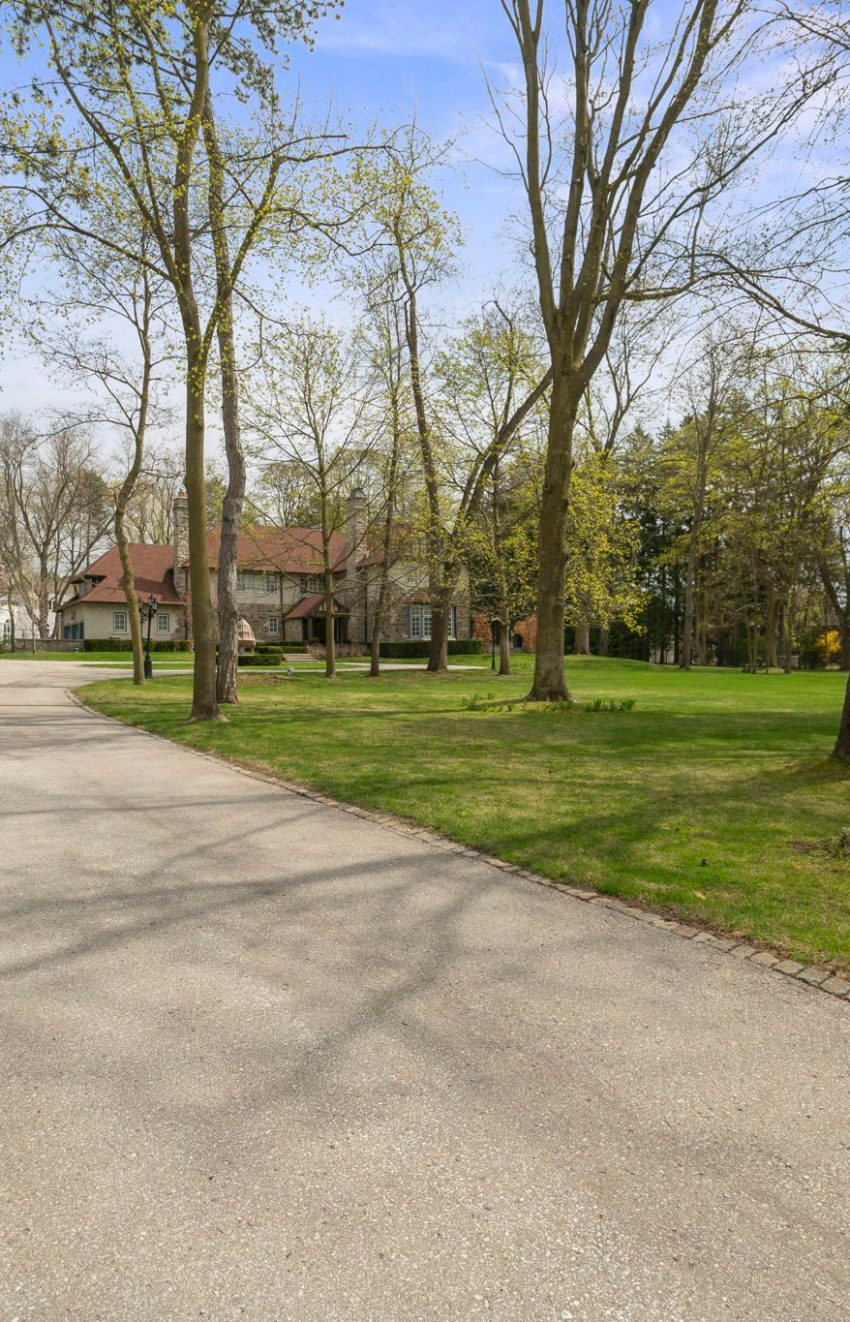
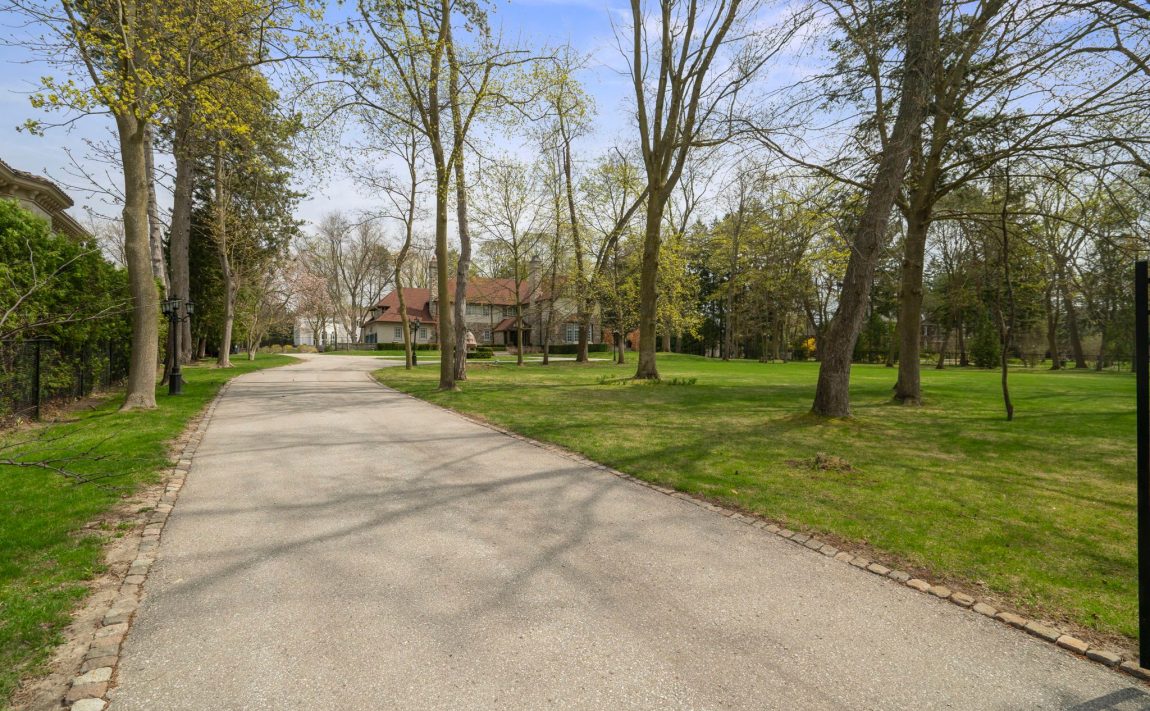
Stunning!!! 2024 Renovations. Nestled In Toronto's Most Prestigious Neighbourhoods - The Bridle Path. This Exquisitely Renovated Tudor-Style Mansion Blends Old-World Charm With Modern Sophistication. Set On A Sprawling Gated, Manicured Estate West Facing 2 Acre Lot. This Stately Residence Captures The Essence Of Refined Living With Its Classic Architectural Details And Thoughtfully Updated Interiors. Just Recently Updated By Renowned Greengold Construction With New Kitchen, Servery, Bathrooms, Lighting, Millwork, Reclaimed Solid Hardwood Floors, Complete Lower Level With Theatre Room, Home Automation, Security, Irrigation & More. The Home Exudes Timeless Character And Historic Elegance. Designer Wallpaper, Ornate Crown Moldings, Intricate Wood Paneling, Multiple Fireplaces And Multiple Walkouts To The Sprawling Gardens Make This A One Of A Kind Offering. The Gourmet Kitchen, Reimagined With Bespoke Cabinetry And Top-Of-The-Line Appliances, Is A Perfect Marriage Of Tradition And Innovation. Lavish Formal Principal Rooms Offer Effortless Flow For Both Intimate Gatherings And Grand-Scale Entertaining. Upstairs, The Palatial Primary Suite Boasts A Marble Ensuite And While Additional Guest And Family Suites Offer Refined Comfort Throughout. Luxury Hotel Lobby-Like Lower Level Includes Ample Storage, A Lounge, Bar, Nanny Quarters And A Theatre. Outside, The Estate Unfolds Into A Secluded Retreat, Complete With Formal Gardens, Motor Court, A Terrace And A Refurbished Tennis Court. Offering The Grandeur Of A Bygone Era With All The Amenities Of Modern Luxury, This Rare Bridle Path Masterpiece Is Truly One Of A Kind.
Features
Included at 15 Park Lane Circle, Toronto C12, ON M3B 1Z8
Toronto C12
Electricity is not included
Air Conditioning is not included
Building Insurance is not included
Located near Post Rd/The Bridle Path
Fireplace is included
Postal Code is M3B 1Z8
MLS ID is C13070912
Heating is not included
Water is not included
Located in the Bridle Path-Sunnybrook-York Mills area
Unit has Forced Air
Gas Heating
AC Central Air system
Located in Toronto C12
Listed for $16,900,000
No Pool
Finished Basement
Brick Exterior
Located near Post Rd/The Bridle Path
Has a Central Vacuum system
Postal Code is M3B 1Z8
MLS ID is C13070912
Fireplace included
Forced Air
Gas Heating
AC Central Air
Built-In Garage included
Located in the Bridle Path-Sunnybrook-York Mills area
Located in Toronto C12
Listed for $16,900,000
Sanitation method is Sewer
Located near Post Rd/The Bridle Path
Postal Code is M3B 1Z8
MLS ID is C13070912
Located in the Bridle Path-Sunnybrook-York Mills area
Located in Toronto C12
Sanitation method is Sewer
Listed for $16,900,000
Listed
26 Days Ago
15 Park Lane Circle Toronto C12 $16,900,000
Predicted Price
3500-5000 Square Feet
Lot Size is 245.18 ft front x
356.26 ft depth
4
Bed
0 Bath
10.00 Parking Spaces
15 Park Lane Circle, Toronto C12, ON M3B 1Z8 For Sale
Front entry is on the East side of
Park Lane
Circle
Property age unavailable: Contact us for details
Lot Size is 245.18 ft front x
356.26 ft depth
Stunning!!! 2024 Renovations. Nestled In Toronto’s Most Prestigious Neighbourhoods – The Bridle Path. This Exquisitely Renovated Tudor-Style Mansion Blends Old-World Charm With Modern Sophistication. Set On A Sprawling Gated, Manicured Estate West Facing 2 Acre Lot. This Stately Residence Captures The Essence Of Refined Living With Its Classic Architectural Details And Thoughtfully Updated Interiors. Just Recently Updated By Renowned Greengold Construction With New Kitchen, Servery, Bathrooms, Lighting, Millwork, Reclaimed Solid Hardwood Floors, Complete Lower Level With Theatre Room, Home Automation, Security, Irrigation & More. The Home Exudes Timeless Character And Historic Elegance. Designer Wallpaper, Ornate Crown Moldings, Intricate Wood Paneling, Multiple Fireplaces And Multiple Walkouts To The Sprawling Gardens Make This A One Of A Kind Offering. The Gourmet Kitchen, Reimagined With Bespoke Cabinetry And Top-Of-The-Line Appliances, Is A Perfect Marriage Of Tradition And Innovation. Lavish Formal Principal Rooms Offer Effortless Flow For Both Intimate Gatherings And Grand-Scale Entertaining. Upstairs, The Palatial Primary Suite Boasts A Marble Ensuite And While Additional Guest And Family Suites Offer Refined Comfort Throughout. Luxury Hotel Lobby-Like Lower Level Includes Ample Storage, A Lounge, Bar, Nanny Quarters And A Theatre. Outside, The Estate Unfolds Into A Secluded Retreat, Complete With Formal Gardens, Motor Court, A Terrace And A Refurbished Tennis Court. Offering The Grandeur Of A Bygone Era With All The Amenities Of Modern Luxury, This Rare Bridle Path Masterpiece Is Truly One Of A Kind.
About
Located near Post Rd/The Bridle Path
Fireplace is included
No Laundry in unit
Postal Code is M3B 1Z8
MLS ID is C13070912
Located in the Bridle Path-Sunnybrook-York Mills area
Unit has Forced Air
Gas Heating
AC Central Air system
Located in Toronto C12
Listed for $16,900,000
No Pool
Finished Basement
Brick Exterior
Fireplace included
Forced Air
Gas Heating
AC Central Air
Built-In Garage included
Located near Post Rd/The Bridle Path
Has a Central Vacuum system
Postal Code is M3B 1Z8
MLS ID is C13070912
Located in the Bridle Path-Sunnybrook-York Mills area
Located in Toronto C12
Listed for $16,900,000
Sanitation method is Sewer
Located near Post Rd/The Bridle Path
Postal Code is M3B 1Z8
MLS ID is C13070912
Located in the Bridle Path-Sunnybrook-York Mills area
Located in Toronto C12
Sanitation method is Sewer
Listed for $16,900,000
Features
Listed
26 Days Ago
15 Park Lane Circle Toronto C12 $16,900,000
Predicted Price
3500-5000 Square Feet
Lot Size is 245.18 ft front x
356.26 ft depth
4
Bed
0 Bath
10.00 Parking Spaces
15 Park Lane Circle, Toronto C12, ON M3B 1Z8 For Sale
Front entry is on the East side of
Park Lane
Circle
Property age unavailable: Contact us for details
Lot Size is 245.18 ft front x
356.26 ft depth
Stunning!!! 2024 Renovations. Nestled In Toronto’s Most Prestigious Neighbourhoods – The Bridle Path. This Exquisitely Renovated Tudor-Style Mansion Blends Old-World Charm With Modern Sophistication. Set On A Sprawling Gated, Manicured Estate West Facing 2 Acre Lot. This Stately Residence Captures The Essence Of Refined Living With Its Classic Architectural Details And Thoughtfully Updated Interiors. Just Recently Updated By Renowned Greengold Construction With New Kitchen, Servery, Bathrooms, Lighting, Millwork, Reclaimed Solid Hardwood Floors, Complete Lower Level With Theatre Room, Home Automation, Security, Irrigation & More. The Home Exudes Timeless Character And Historic Elegance. Designer Wallpaper, Ornate Crown Moldings, Intricate Wood Paneling, Multiple Fireplaces And Multiple Walkouts To The Sprawling Gardens Make This A One Of A Kind Offering. The Gourmet Kitchen, Reimagined With Bespoke Cabinetry And Top-Of-The-Line Appliances, Is A Perfect Marriage Of Tradition And Innovation. Lavish Formal Principal Rooms Offer Effortless Flow For Both Intimate Gatherings And Grand-Scale Entertaining. Upstairs, The Palatial Primary Suite Boasts A Marble Ensuite And While Additional Guest And Family Suites Offer Refined Comfort Throughout. Luxury Hotel Lobby-Like Lower Level Includes Ample Storage, A Lounge, Bar, Nanny Quarters And A Theatre. Outside, The Estate Unfolds Into A Secluded Retreat, Complete With Formal Gardens, Motor Court, A Terrace And A Refurbished Tennis Court. Offering The Grandeur Of A Bygone Era With All The Amenities Of Modern Luxury, This Rare Bridle Path Masterpiece Is Truly One Of A Kind.
About
Located near Post Rd/The Bridle Path
Fireplace is included
No Laundry in unit
Postal Code is M3B 1Z8
MLS ID is C13070912
Located in the Bridle Path-Sunnybrook-York Mills area
Unit has Forced Air
Gas Heating
AC Central Air system
Located in Toronto C12
Listed for $16,900,000
No Pool
Finished Basement
Brick Exterior
Fireplace included
Forced Air
Gas Heating
AC Central Air
Built-In Garage included
Located near Post Rd/The Bridle Path
Has a Central Vacuum system
Postal Code is M3B 1Z8
MLS ID is C13070912
Located in the Bridle Path-Sunnybrook-York Mills area
Located in Toronto C12
Listed for $16,900,000
Sanitation method is Sewer
Located near Post Rd/The Bridle Path
Postal Code is M3B 1Z8
MLS ID is C13070912
Located in the Bridle Path-Sunnybrook-York Mills area
Located in Toronto C12
Sanitation method is Sewer
Listed for $16,900,000
Features
Recent News
October 26, 2025
•
UnityRE
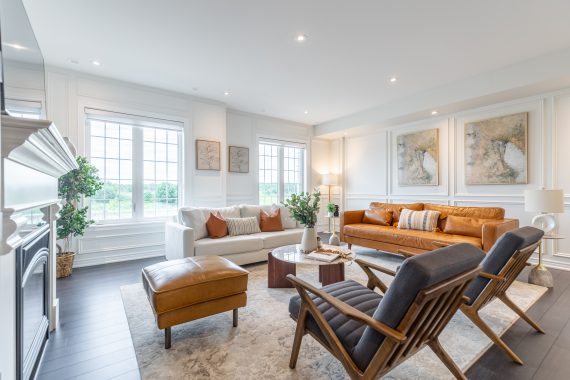
Oakville freehold townhouse with a truly functional floorplan.
June 26, 2025
•
UnityRE
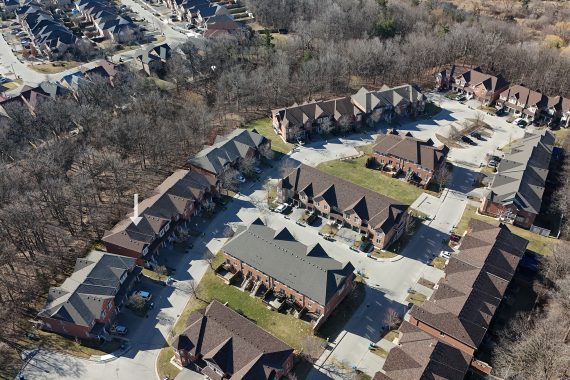
Fully Renovated 3 Bed Townhouse backing onto Ravine
March 25, 2025
•
UnityRE

Stunning lake views, perfect construction, boutique living in an amazing location.
Data courtesy of RE/MAX REALTRON BARRY COHEN HOMES INC.. Disclaimer: UnityRE takes care in ensuring accurate information, however all content on this page should be used for reference purposes only. For questions or to verify any of the data, please send us a message.
1
Step 1
keyboard_arrow_leftPrevious
Nextkeyboard_arrow_right
{"field18":"","field14":["Send us a message, we reply quickly. Please make sure your contact details are correct."],"field2":[""],"field9":[""],"field3":"","field11":[""],"field22":[""],"field19":""}
1
Step 1
keyboard_arrow_leftPrevious
Nextkeyboard_arrow_right
{"field18":"","field25":["15 Park Lane Circle Toronto C12 $16,900,000"],"field14":["Predicted Price is calculated by one of our algorithms. This value is for reference purposes only. Sometimes our system can't confidently predict a value so you will see \"Ask Us\". Send a message to have a human review and provide a more accurate price analysis."],"field2":[""],"field9":[""],"field3":"","field11":[""],"field22":[""],"field19":""}
1
Step 1
keyboard_arrow_leftPrevious
Nextkeyboard_arrow_right
1
Step 1
keyboard_arrow_leftPrevious
Nextkeyboard_arrow_right