
Listed
124 Days Ago
1271 Canford Crescent Mississauga $1,274,900 For Sale
Predicted Price
1100-1500 Square Feet
Lot Size is 50.00 ft front x
124.93 ft depth
3
Bed
0 Bath
4.00 Parking Spaces
/ 0 Garage Parking
1271 Canford Crescent, Mississauga, ON L5J 3M9 For Sale
Property Taxes are $6110 per year
Front entry is on the East side of
Canford
Crescent
Property style is 2-Storey
Property age unavailable: Contact us for details
Lot Size is 50.00 ft front x
124.93 ft depth
About 1271 Canford Crescent, Mississauga, ON L5J 3M9
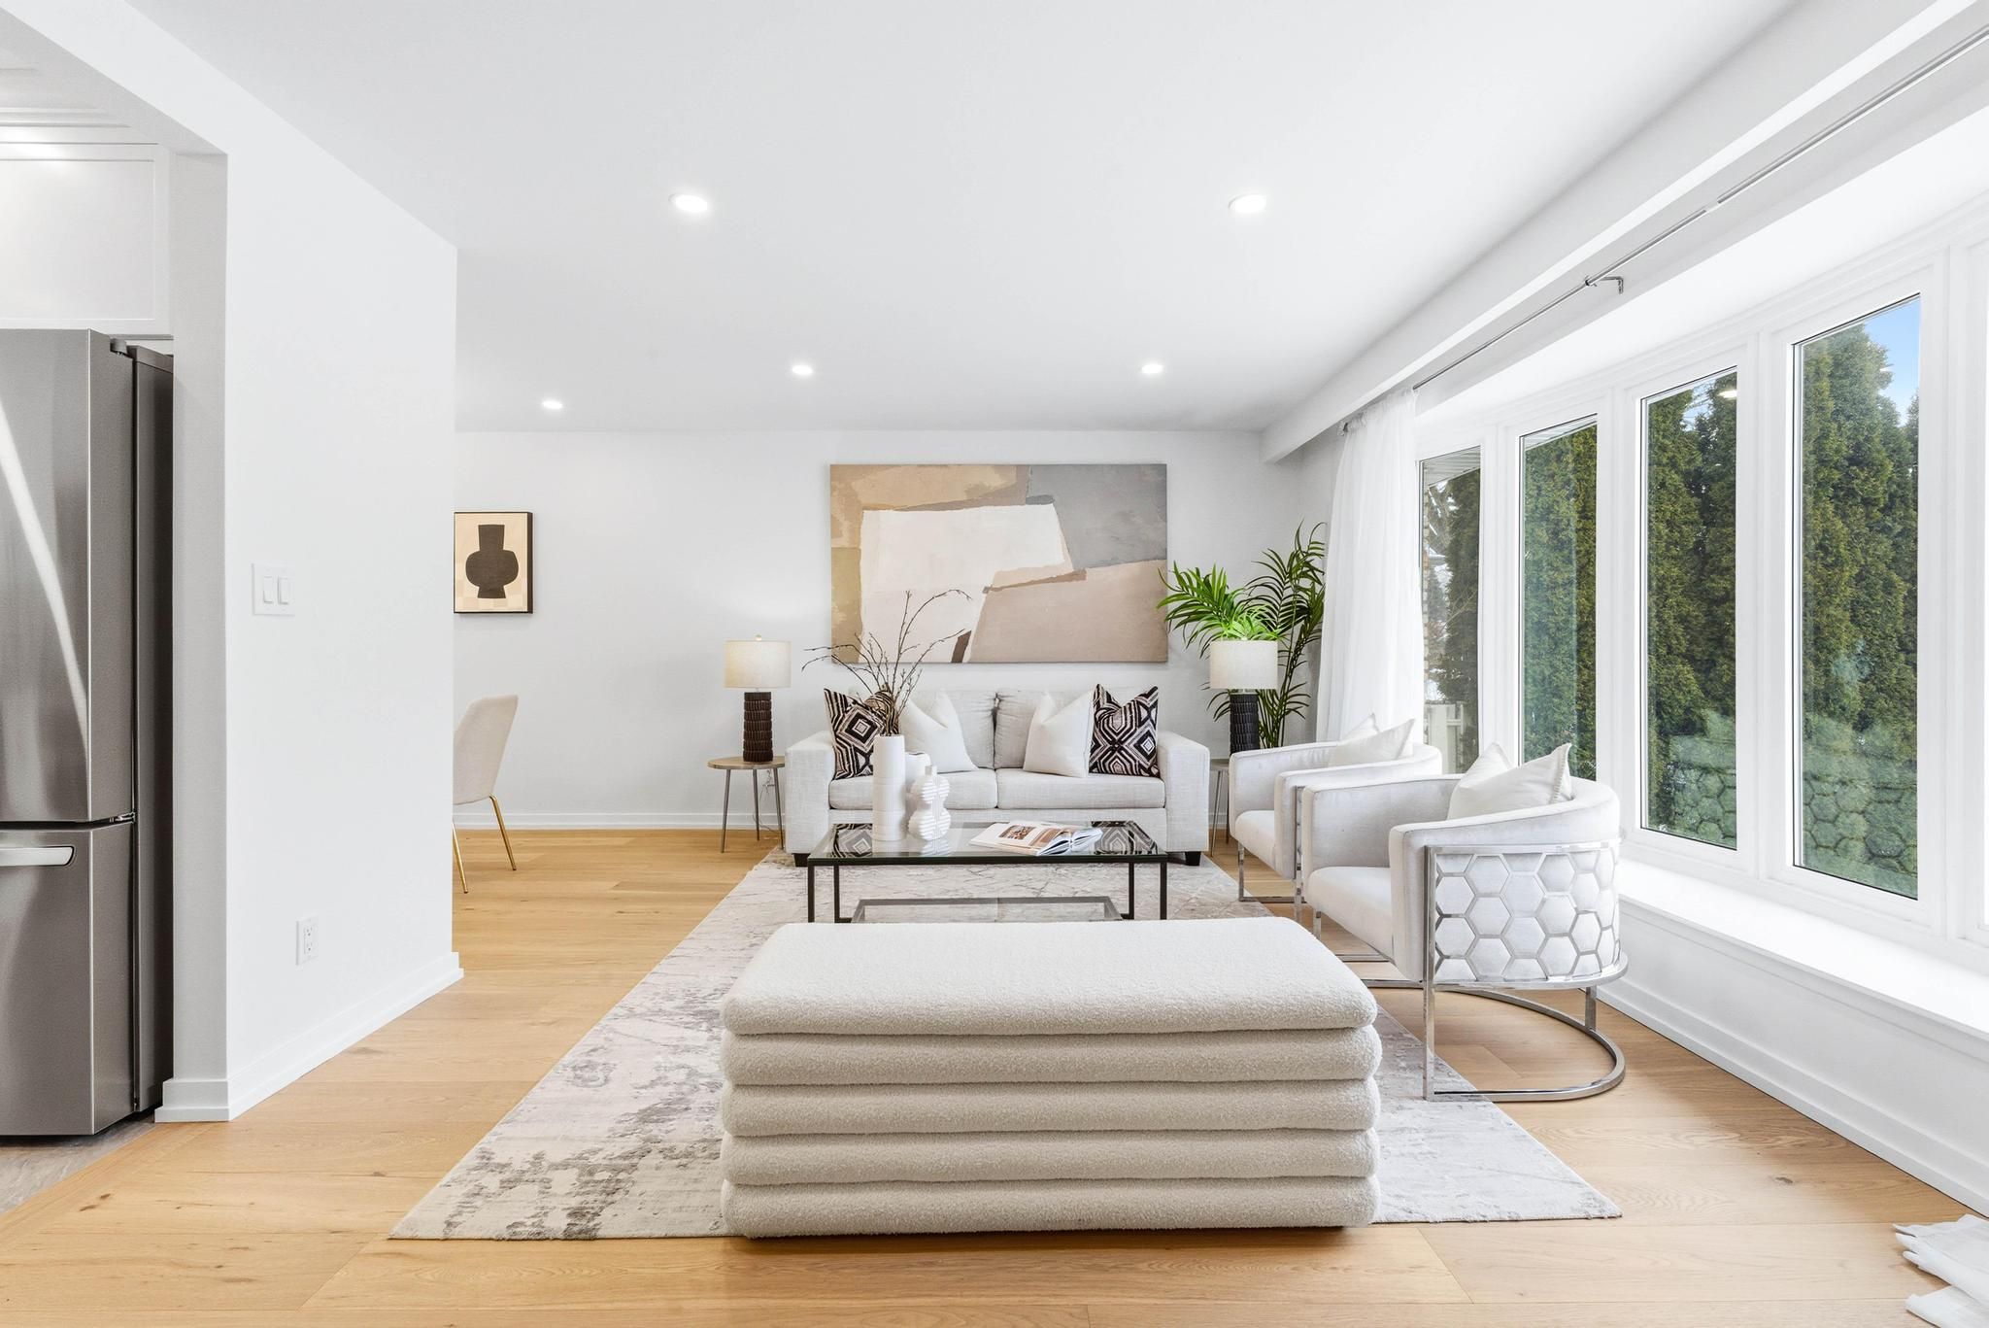
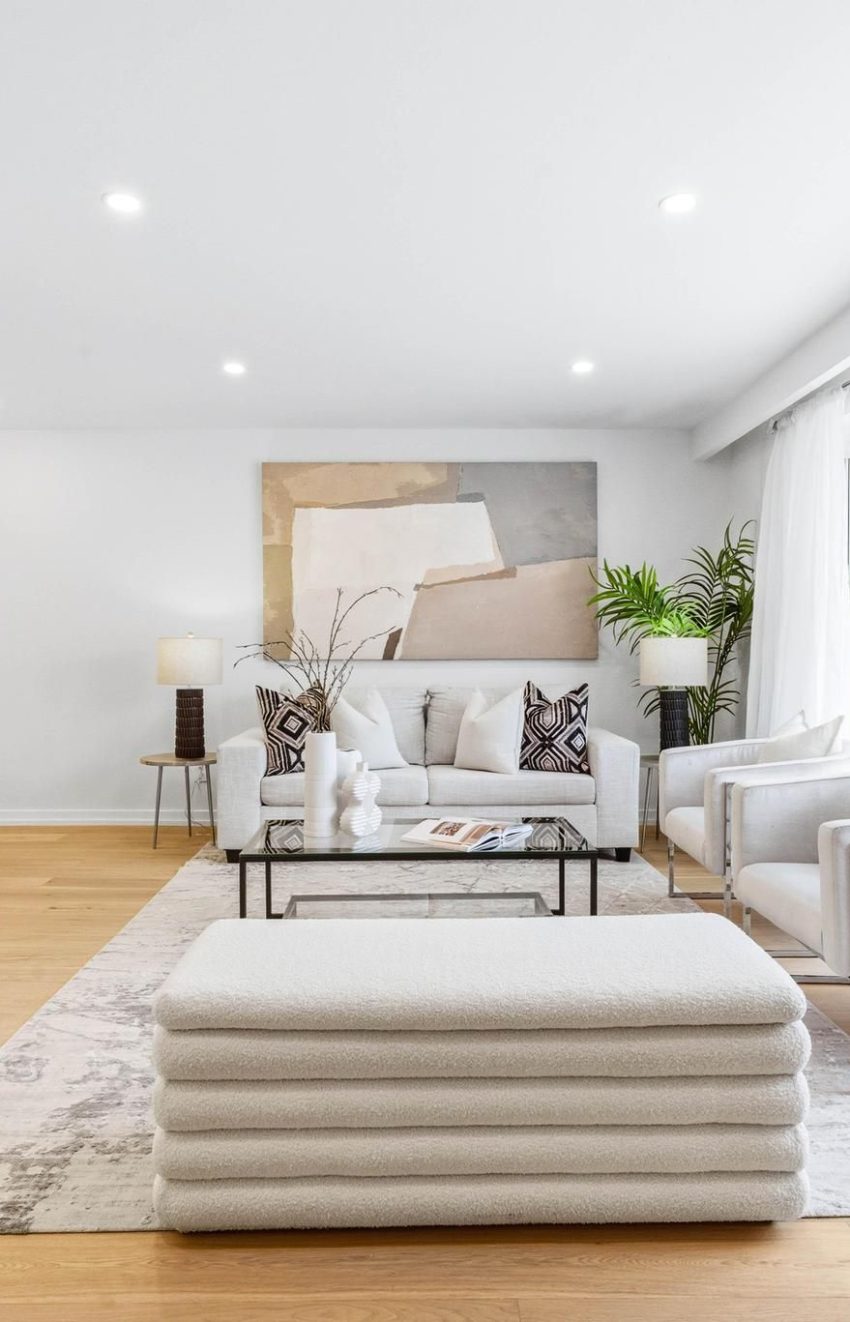
A Truly Spectacular Family Home, fully upgraded top-to-bottom, bright, spacious and located on a quiet cul-de-sac in the heart of the highly desirable Clarkson community. Ideal for families seeking comfort, safety, and an easy commute in one of Mississauga's most sought-after neighborhoods. Walking distance to Clarkson GO Station with a 25-minute express train to Downtown Toronto,plus quick access to QEW, 403 & 407. Close to parks, trails, shopping, and the lake.The main floor features a welcoming living room with a formal dining area and a brand new white kitchen with all new GE appliances, offering an eat-in area and abundant natural light.Upstairs you' ll find three generously sized bedrooms and a fully upgraded washroom. Walk out to a large private deck and backyard, perfect for summer entertaining and family time.The finished basement includes a versatile recreation room ideal for a kids' playroom or entertainment/ games space and a fully upgraded 3-piece bathroom.A move-in ready home with endless possibilities - book your showing today!
Features
Included at 1271 Canford Crescent, Mississauga, ON L5J 3M9
Mississauga
Electricity is not included
Air Conditioning is not included
Building Insurance is not included
Located near Southdown/ Truscott
There is no Elevator
Postal Code is L5J 3M9
MLS ID is W12726446
Heating is not included
Water is not included
Located in the Clarkson area
Unit has Forced Air
Gas Heating
AC Central Air system
Located in Mississauga
Listed for $1,274,900
No Pool
Finished Basement
Brick Exterior
Located near Southdown/ Truscott
No Elevator
No Central Vacuum system
Postal Code is L5J 3M9
MLS ID is W12726446
No Fireplace included
Forced Air
Gas Heating
AC Central Air
Built-In Garage included
Located in the Clarkson area
Located in Mississauga
Listed for $1,274,900
Sanitation method is Sewer
Located near Southdown/ Truscott
Postal Code is L5J 3M9
MLS ID is W12726446
Located in the Clarkson area
Located in Mississauga
Sanitation method is Sewer
Listed for $1,274,900
Listed
124 Days Ago
1271 Canford Crescent Mississauga $1,274,900
Predicted Price
1100-1500 Square Feet
Lot Size is 50.00 ft front x
124.93 ft depth
3
Bed
0 Bath
4.00 Parking Spaces
1271 Canford Crescent, Mississauga, ON L5J 3M9 For Sale
Front entry is on the East side of
Canford
Crescent
Property age unavailable: Contact us for details
Lot Size is 50.00 ft front x
124.93 ft depth
A Truly Spectacular Family Home, fully upgraded top-to-bottom, bright, spacious and located on a quiet cul-de-sac in the heart of the highly desirable Clarkson community. Ideal for families seeking comfort, safety, and an easy commute in one of Mississauga’s most sought-after neighborhoods. Walking distance to Clarkson GO Station with a 25-minute express train to Downtown Toronto,plus quick access to QEW, 403 & 407. Close to parks, trails, shopping, and the lake.The main floor features a welcoming living room with a formal dining area and a brand new white kitchen with all new GE appliances, offering an eat-in area and abundant natural light.Upstairs you’ ll find three generously sized bedrooms and a fully upgraded washroom. Walk out to a large private deck and backyard, perfect for summer entertaining and family time.The finished basement includes a versatile recreation room ideal for a kids’ playroom or entertainment/ games space and a fully upgraded 3-piece bathroom.A move-in ready home with endless possibilities – book your showing today!
About
Located near Southdown/ Truscott
There is no Elevator
No Laundry in unit
Postal Code is L5J 3M9
MLS ID is W12726446
Located in the Clarkson area
Unit has Forced Air
Gas Heating
AC Central Air system
Located in Mississauga
Listed for $1,274,900
No Pool
Finished Basement
Brick Exterior
No Fireplace included
Forced Air
Gas Heating
AC Central Air
Built-In Garage included
Located near Southdown/ Truscott
No Elevator
No Central Vacuum system
Postal Code is L5J 3M9
MLS ID is W12726446
Located in the Clarkson area
Located in Mississauga
Listed for $1,274,900
Sanitation method is Sewer
Located near Southdown/ Truscott
Postal Code is L5J 3M9
MLS ID is W12726446
Located in the Clarkson area
Located in Mississauga
Sanitation method is Sewer
Listed for $1,274,900
Features
Listed
124 Days Ago
1271 Canford Crescent Mississauga $1,274,900
Predicted Price
1100-1500 Square Feet
Lot Size is 50.00 ft front x
124.93 ft depth
3
Bed
0 Bath
4.00 Parking Spaces
1271 Canford Crescent, Mississauga, ON L5J 3M9 For Sale
Front entry is on the East side of
Canford
Crescent
Property age unavailable: Contact us for details
Lot Size is 50.00 ft front x
124.93 ft depth
A Truly Spectacular Family Home, fully upgraded top-to-bottom, bright, spacious and located on a quiet cul-de-sac in the heart of the highly desirable Clarkson community. Ideal for families seeking comfort, safety, and an easy commute in one of Mississauga’s most sought-after neighborhoods. Walking distance to Clarkson GO Station with a 25-minute express train to Downtown Toronto,plus quick access to QEW, 403 & 407. Close to parks, trails, shopping, and the lake.The main floor features a welcoming living room with a formal dining area and a brand new white kitchen with all new GE appliances, offering an eat-in area and abundant natural light.Upstairs you’ ll find three generously sized bedrooms and a fully upgraded washroom. Walk out to a large private deck and backyard, perfect for summer entertaining and family time.The finished basement includes a versatile recreation room ideal for a kids’ playroom or entertainment/ games space and a fully upgraded 3-piece bathroom.A move-in ready home with endless possibilities – book your showing today!
About
Located near Southdown/ Truscott
There is no Elevator
No Laundry in unit
Postal Code is L5J 3M9
MLS ID is W12726446
Located in the Clarkson area
Unit has Forced Air
Gas Heating
AC Central Air system
Located in Mississauga
Listed for $1,274,900
No Pool
Finished Basement
Brick Exterior
No Fireplace included
Forced Air
Gas Heating
AC Central Air
Built-In Garage included
Located near Southdown/ Truscott
No Elevator
No Central Vacuum system
Postal Code is L5J 3M9
MLS ID is W12726446
Located in the Clarkson area
Located in Mississauga
Listed for $1,274,900
Sanitation method is Sewer
Located near Southdown/ Truscott
Postal Code is L5J 3M9
MLS ID is W12726446
Located in the Clarkson area
Located in Mississauga
Sanitation method is Sewer
Listed for $1,274,900
Features
Recent News
October 26, 2025
•
UnityRE
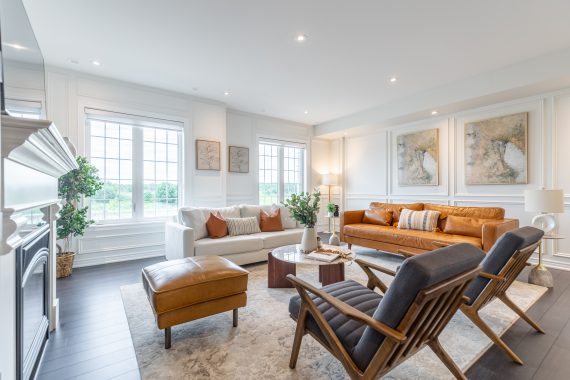
Oakville freehold townhouse with a truly functional floorplan.
June 26, 2025
•
UnityRE
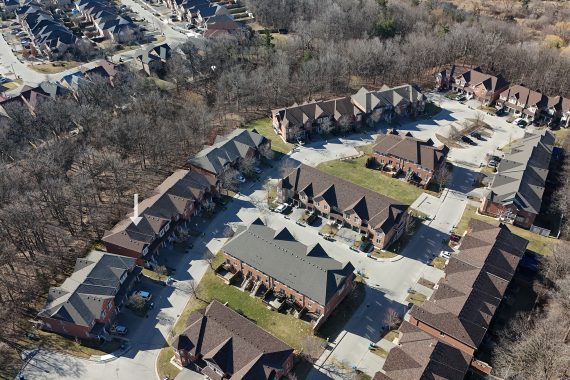
Fully Renovated 3 Bed Townhouse backing onto Ravine
March 25, 2025
•
UnityRE

Stunning lake views, perfect construction, boutique living in an amazing location.
Data courtesy of ROYAL LEPAGE SIGNATURE REALTY. Disclaimer: UnityRE takes care in ensuring accurate information, however all content on this page should be used for reference purposes only. For questions or to verify any of the data, please send us a message.
1
Step 1
keyboard_arrow_leftPrevious
Nextkeyboard_arrow_right
{"field18":"","field14":["Send us a message, we reply quickly. Please make sure your contact details are correct."],"field2":[""],"field9":[""],"field3":"","field11":[""],"field22":[""],"field19":""}
1
Step 1
keyboard_arrow_leftPrevious
Nextkeyboard_arrow_right
{"field18":"","field25":["1271 Canford Crescent Mississauga $1,274,900"],"field14":["Predicted Price is calculated by one of our algorithms. This value is for reference purposes only. Sometimes our system can't confidently predict a value so you will see \"Ask Us\". Send a message to have a human review and provide a more accurate price analysis."],"field2":[""],"field9":[""],"field3":"","field11":[""],"field22":[""],"field19":""}
1
Step 1
keyboard_arrow_leftPrevious
Nextkeyboard_arrow_right
1
Step 1
keyboard_arrow_leftPrevious
Nextkeyboard_arrow_right